Livingstone Avenue
Description
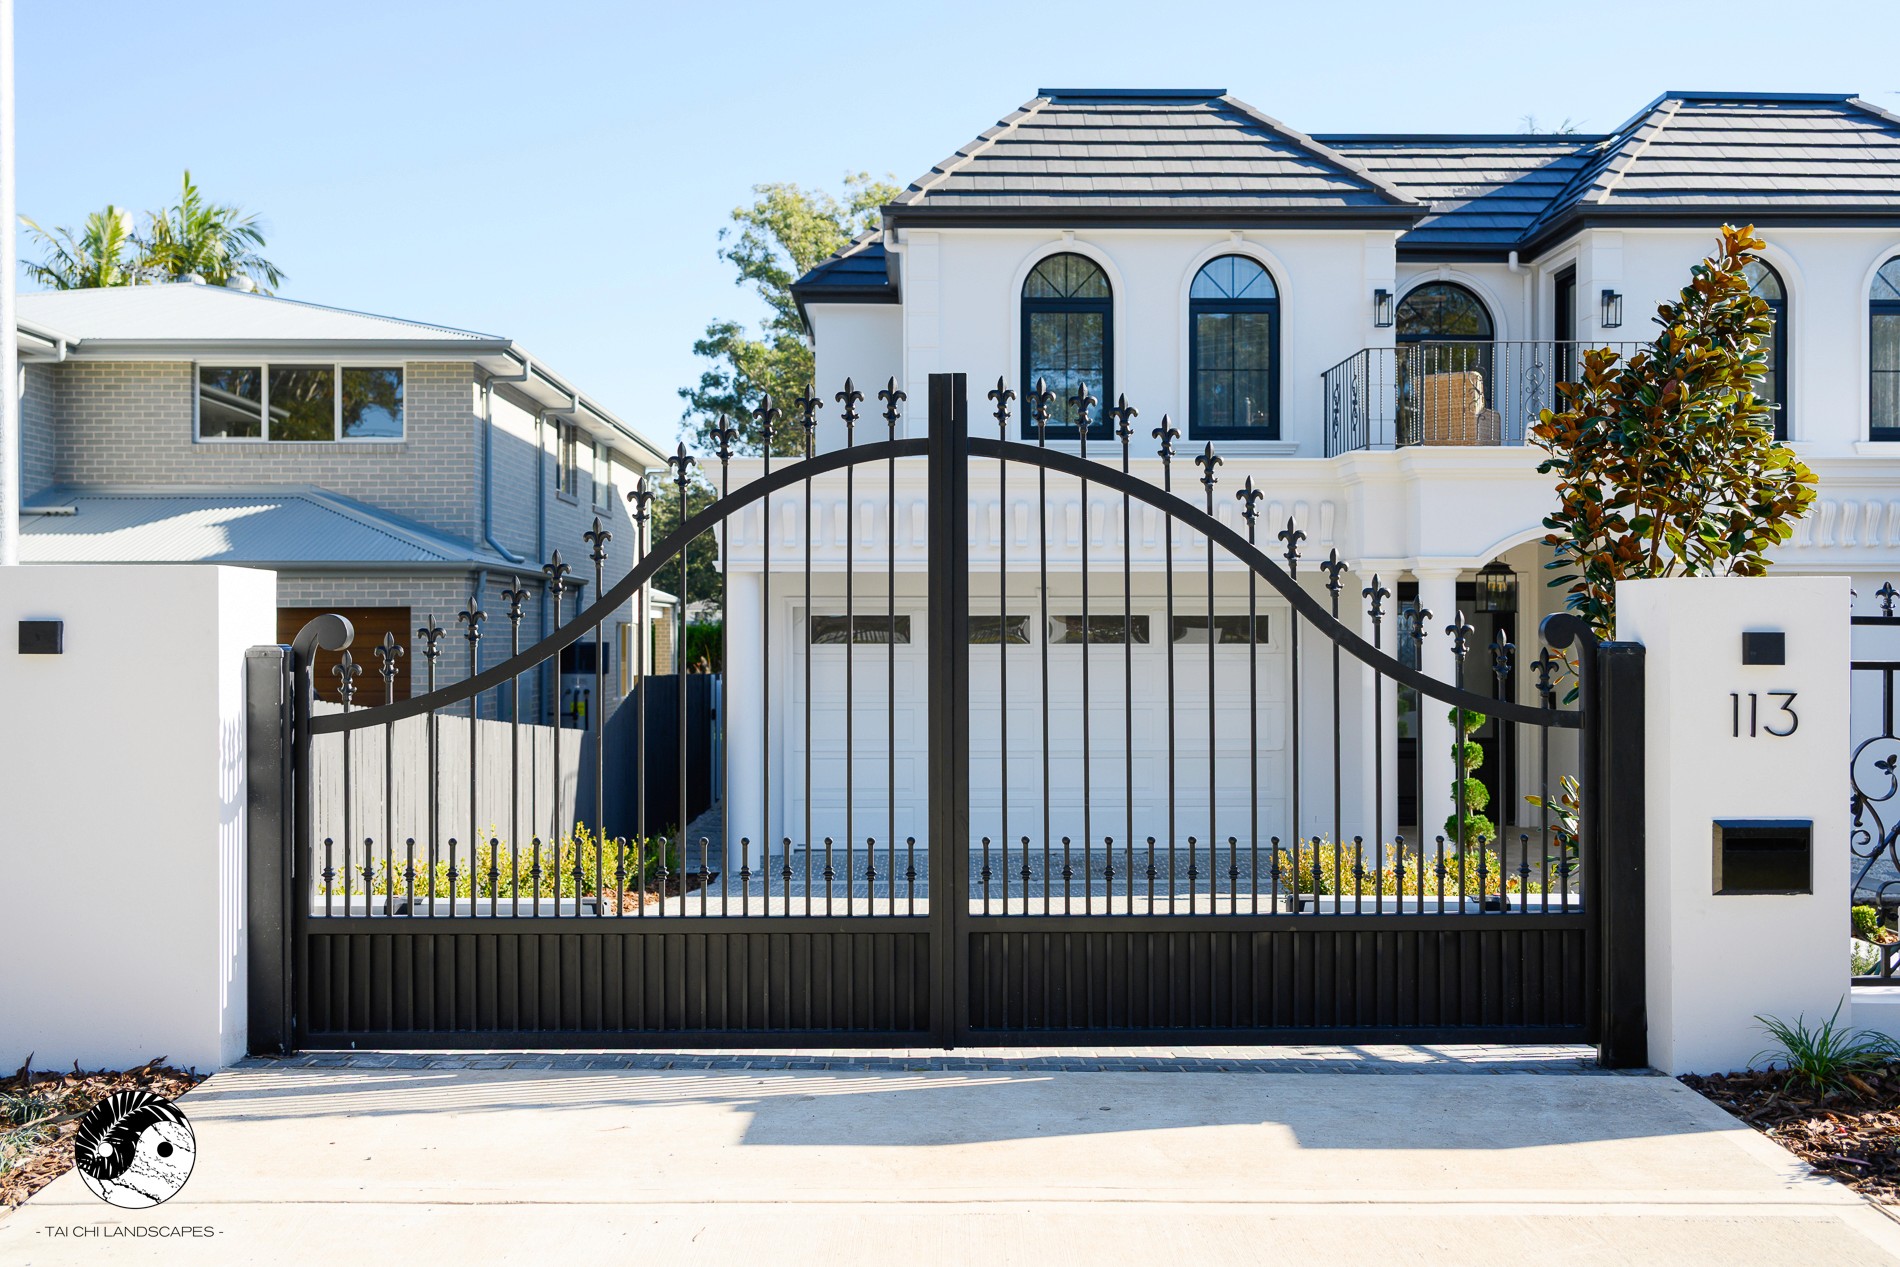
This landmark luxury residence showcases the successful delivery of a highly detailed, architecturally refined family home. Constructed using double-brick masonry and concrete slab floors, the project combines timeless craftsmanship with contemporary living, creating a residence defined by scale, durability, and meticulous attention to detail.
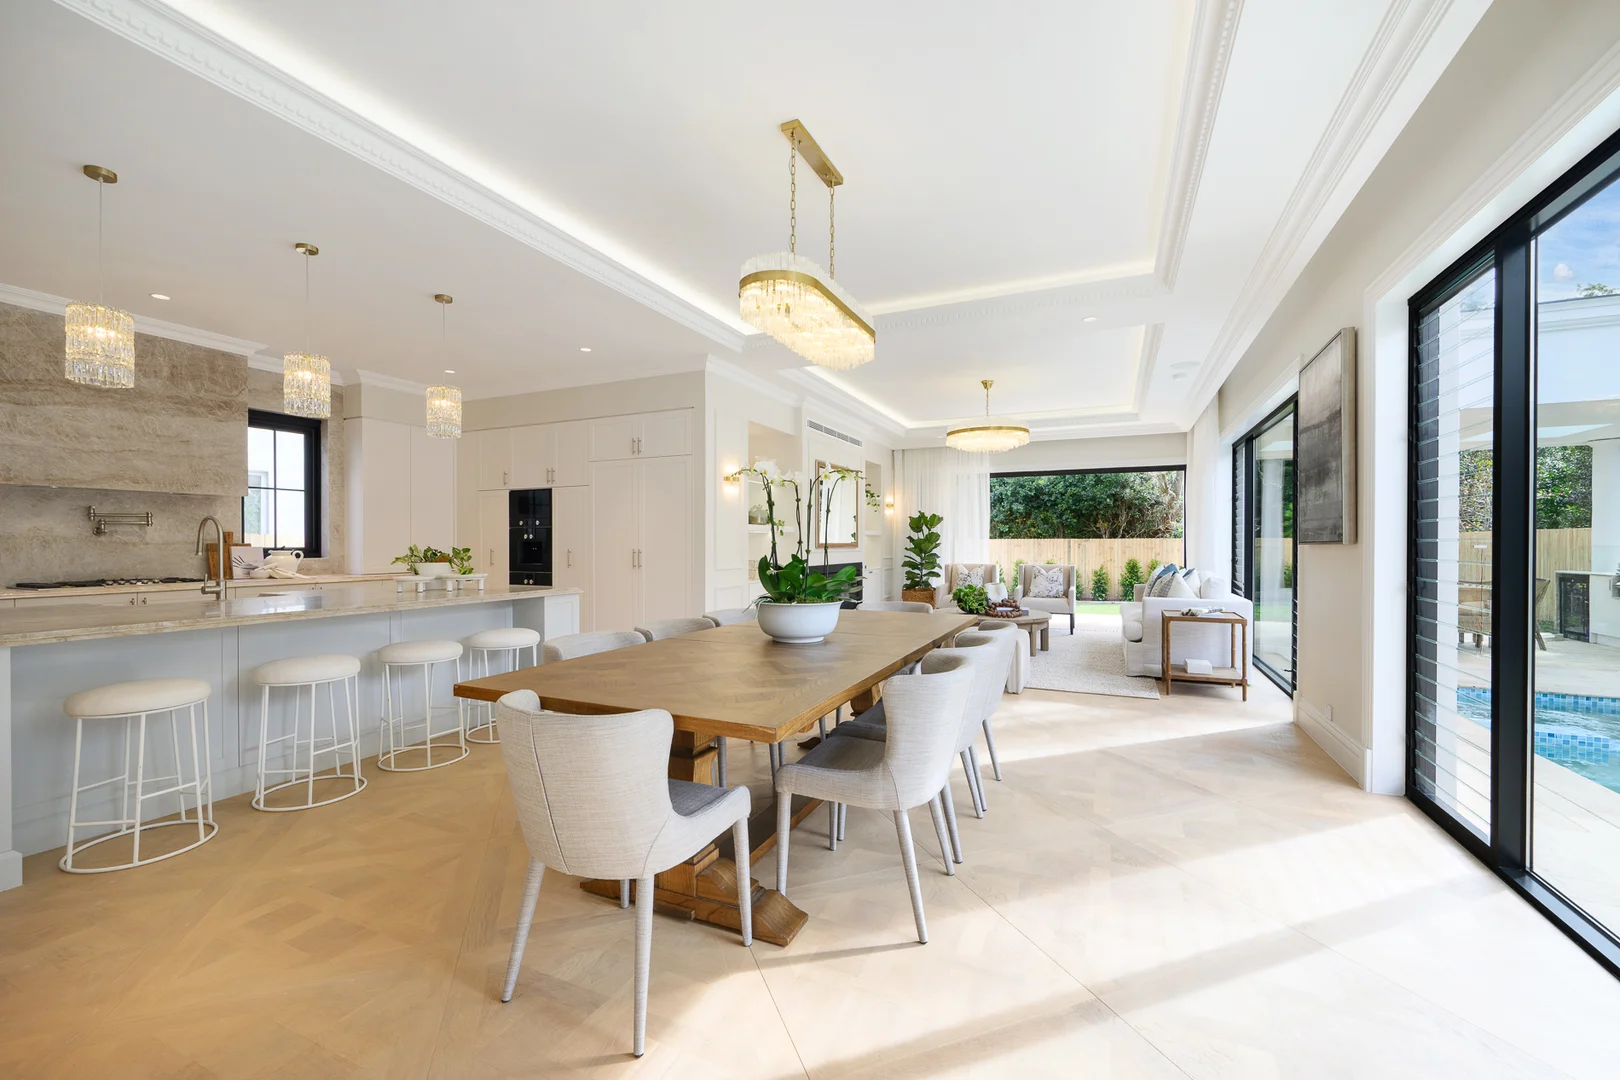
The home's grand proportions are evident from the moment of arrival, with a dramatic double-height marble entry leading to a series of expansive living and entertaining spaces. Premium finishes including Versailles oak flooring, bespoke joinery, natural stone surfaces, steel-framed architectural elements, and custom detailing. At the centre of the home, a statement kitchen, butler's pantry, family living area, and dining space connect seamlessly to a resort-style outdoor environment featuring a fully tiled swimming pool, alfresco pavilion, outdoor kitchen, and landscaped grounds.
Designed to balance luxury with functionality, the residence incorporates five oversized bedrooms with premium ensuites, a dedicated home office, wine cellar, custom bar, smart home integration, underfloor heating, and EV charging capability. The result is a sophisticated, future-focused family home that reflects the highest standards of residential construction and exemplifies quality delivery.