Picnic Point
Description
This bespoke luxury residence in Panania showcases Innomax's commitment to delivering architecturally refined homes that combine exceptional craftsmanship with contemporary family living. Spanning more than 361sqm across three levels, including a basement garage, the home was designed to maximise natural light, spatial flow and functionality while maintaining a strong sense of elegance throughout.
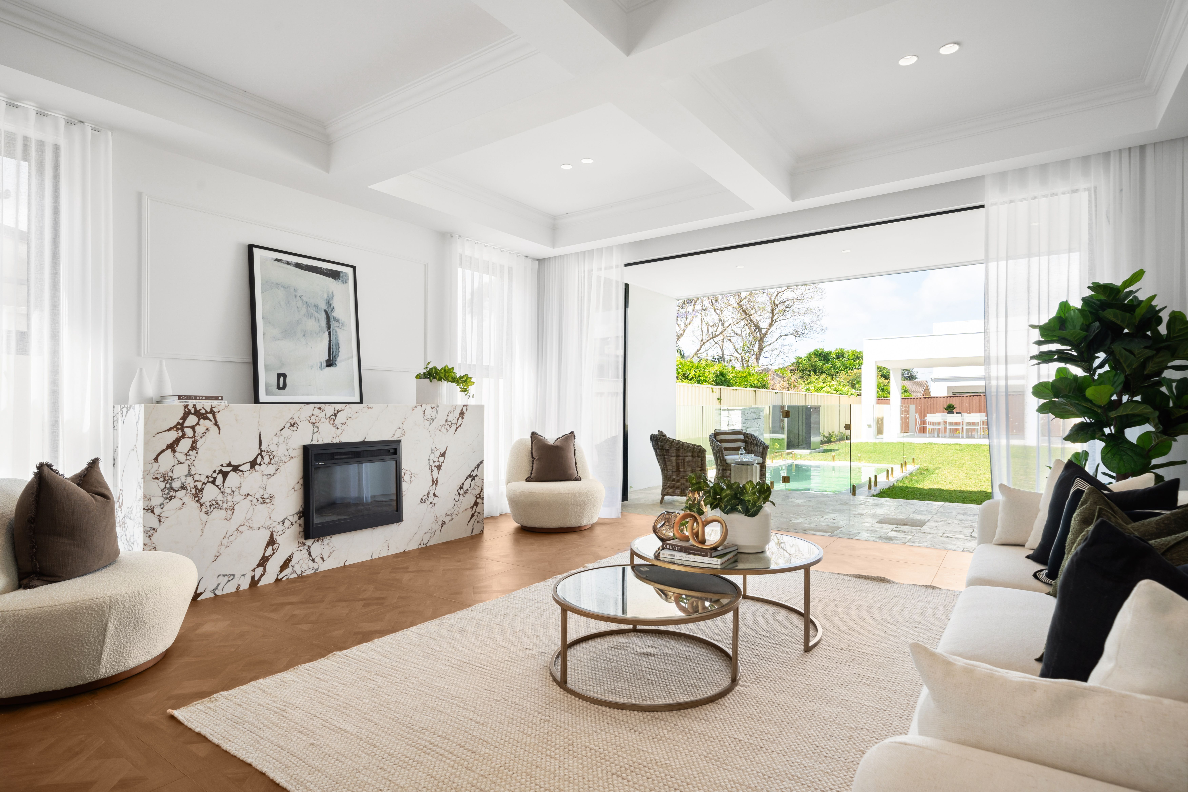
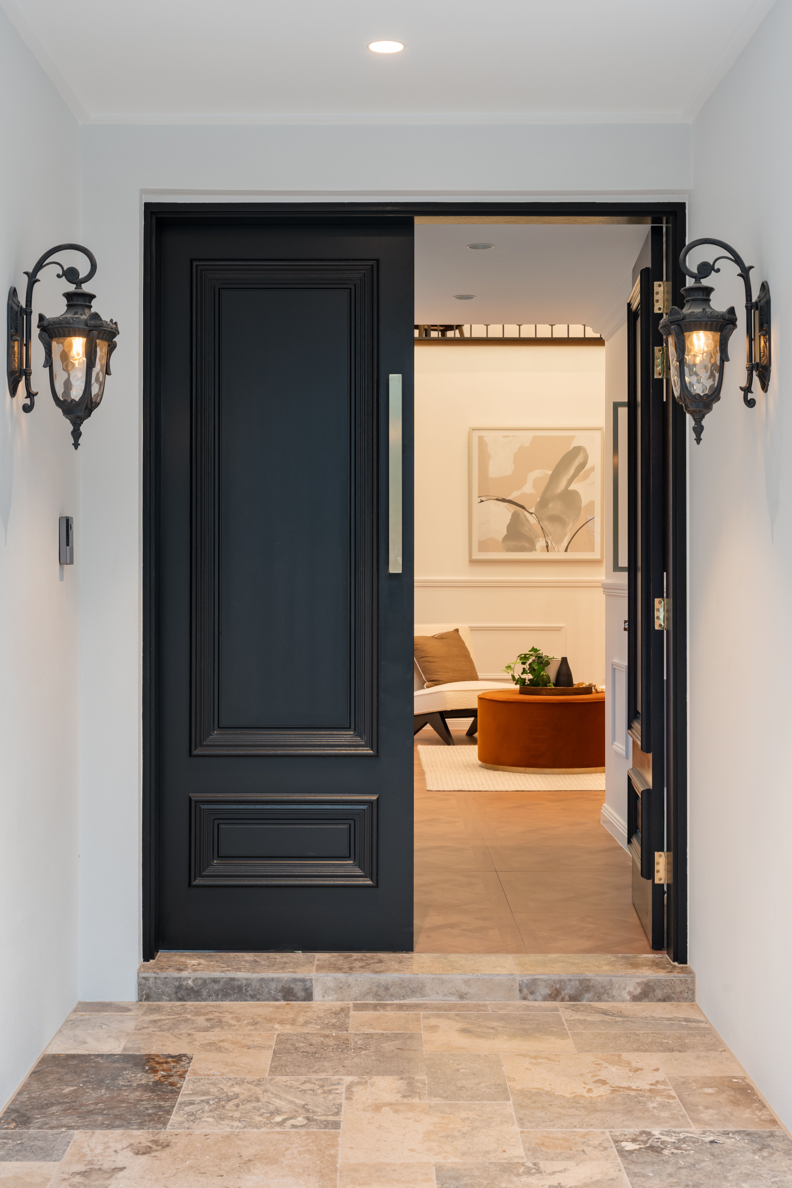
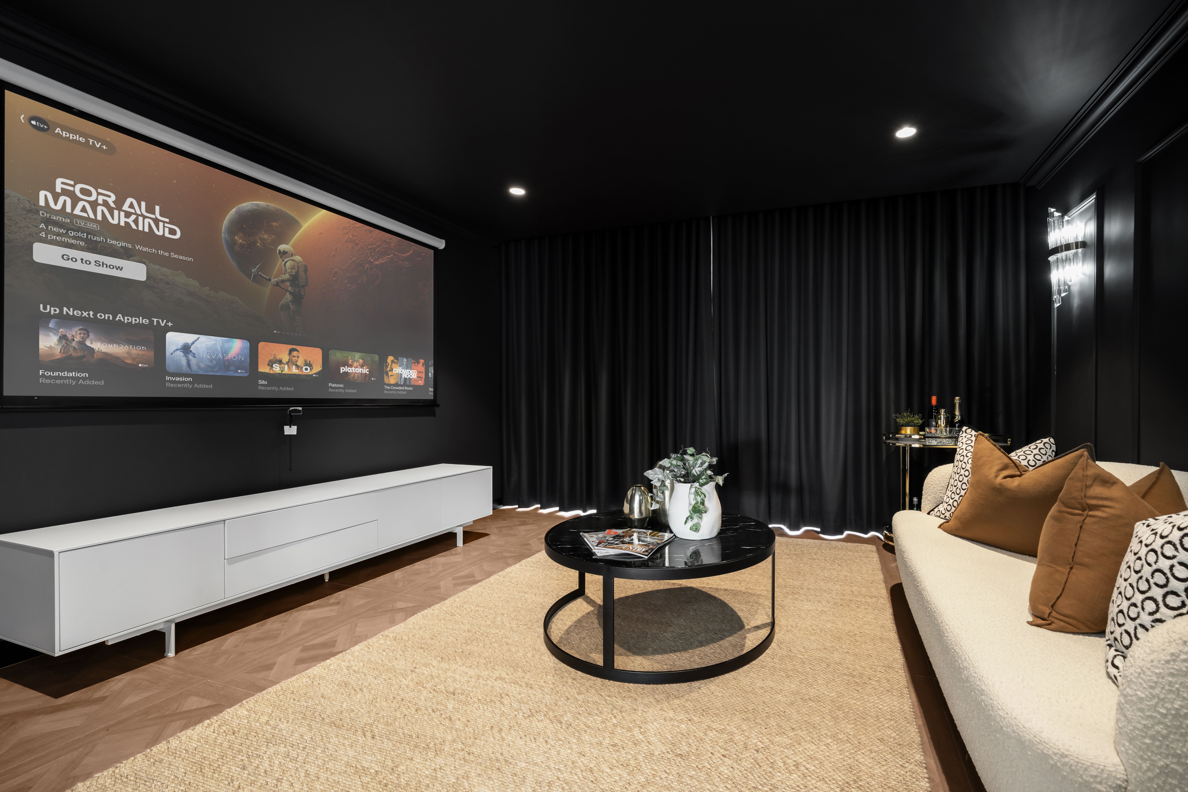
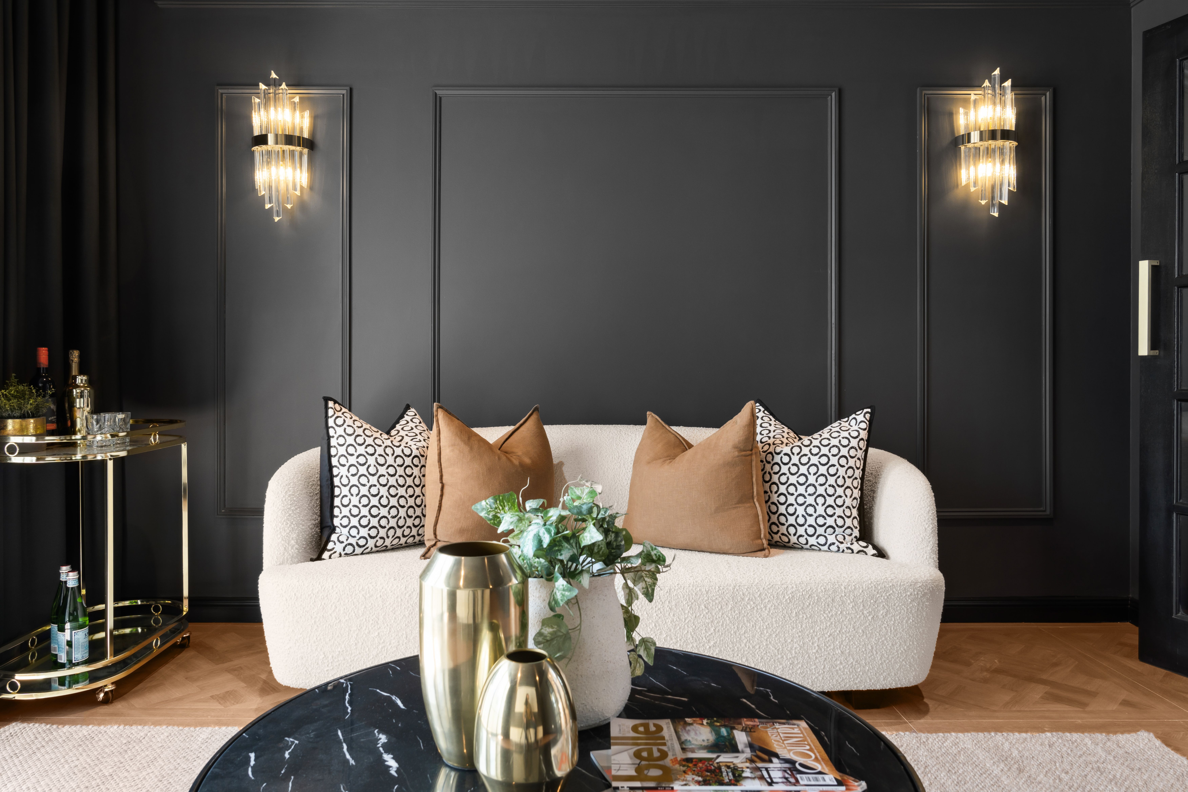
A dramatic double-height entry, premium finishes and carefully considered detailing establish an immediate sense of sophistication. The expansive floorplan incorporates multiple living zones, a home cinema, open-plan living and dining spaces, and a designer kitchen complete with integrated appliances, stone island bench and butler's pantry. Seamless connections to the outdoor entertaining areas, landscaped gardens, swimming pool and dining pavilion create an effortless indoor-outdoor lifestyle.
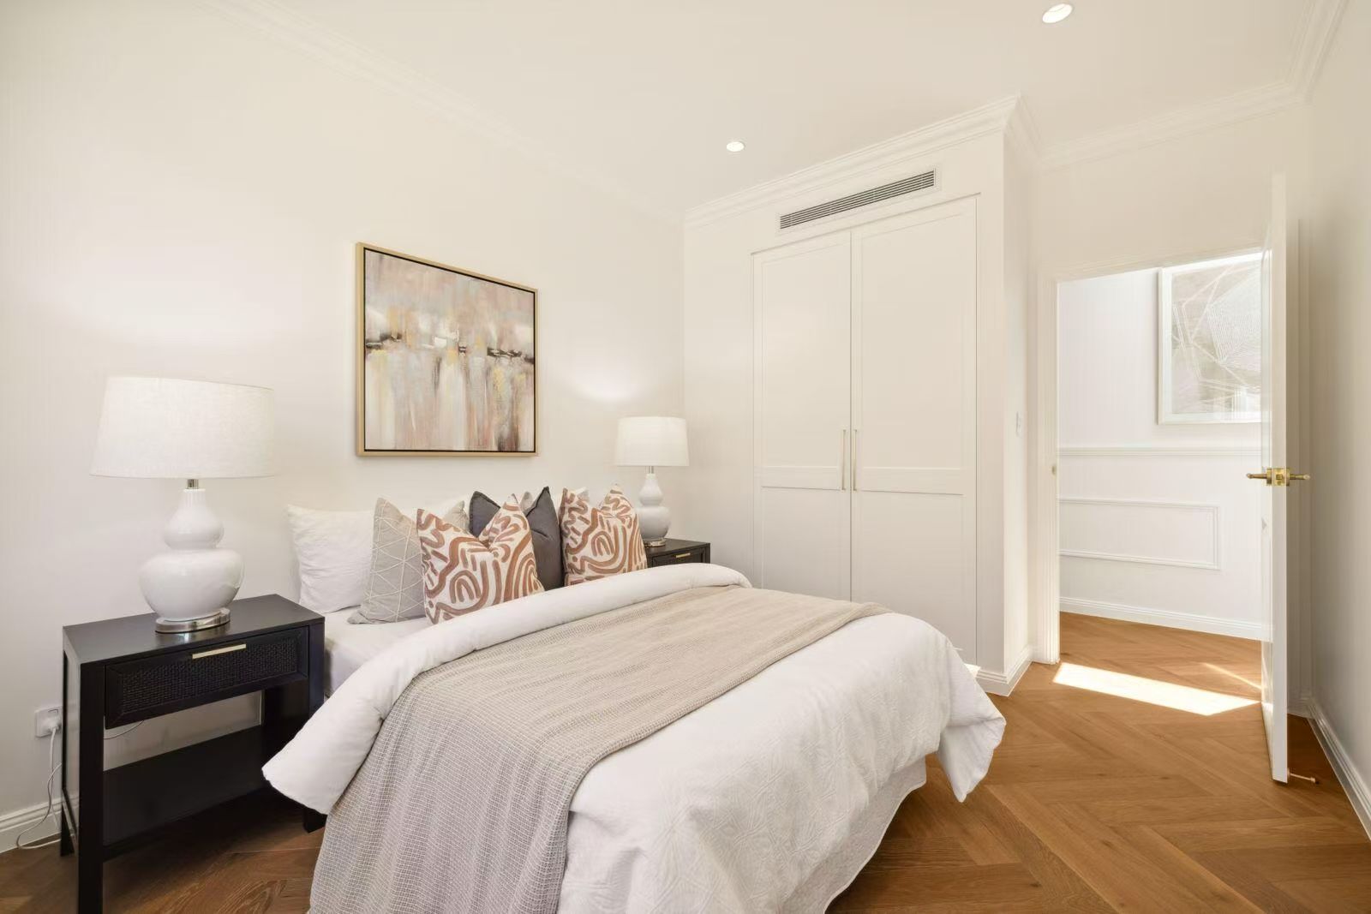
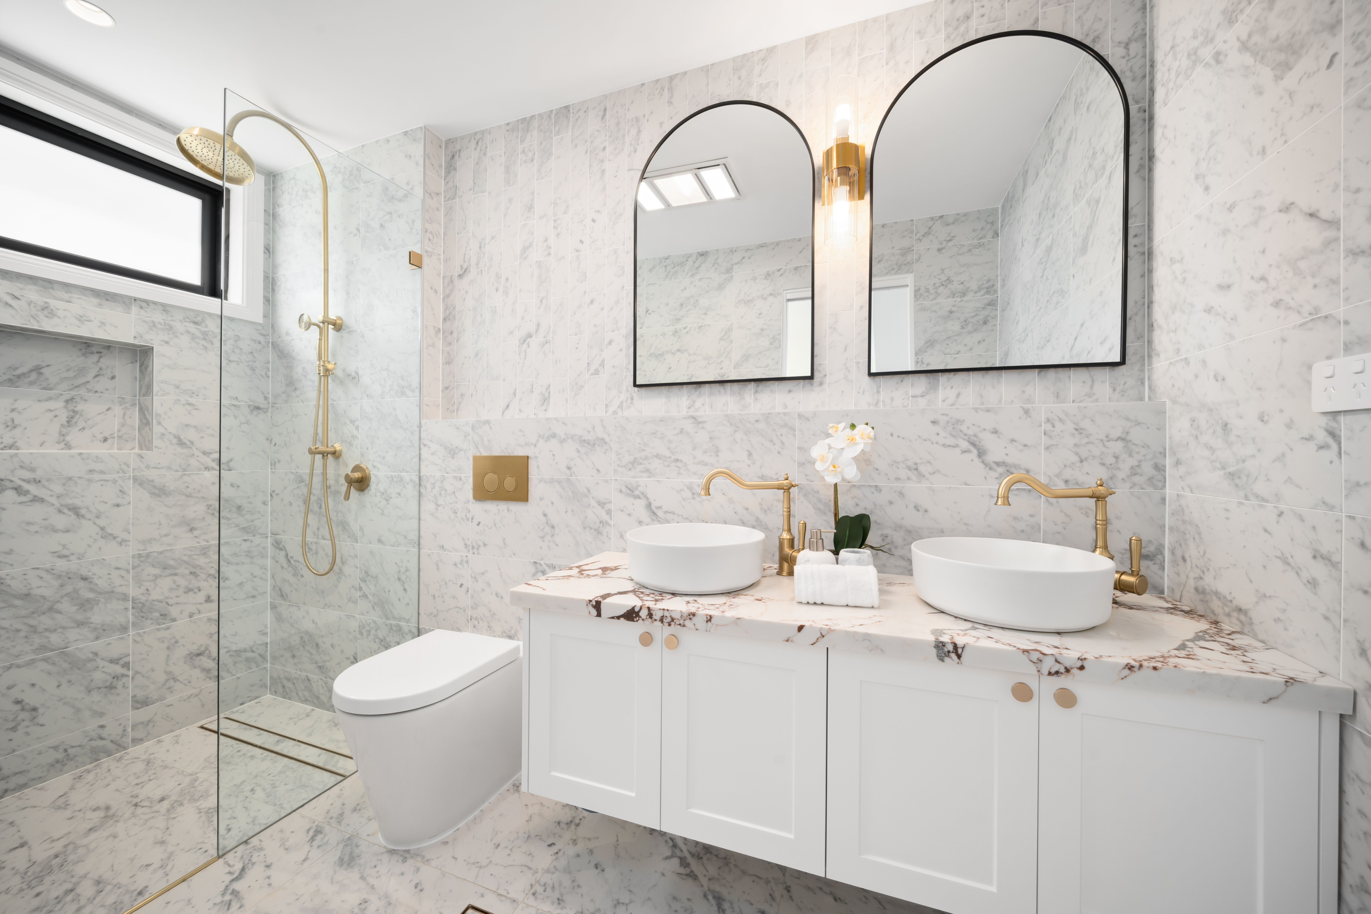
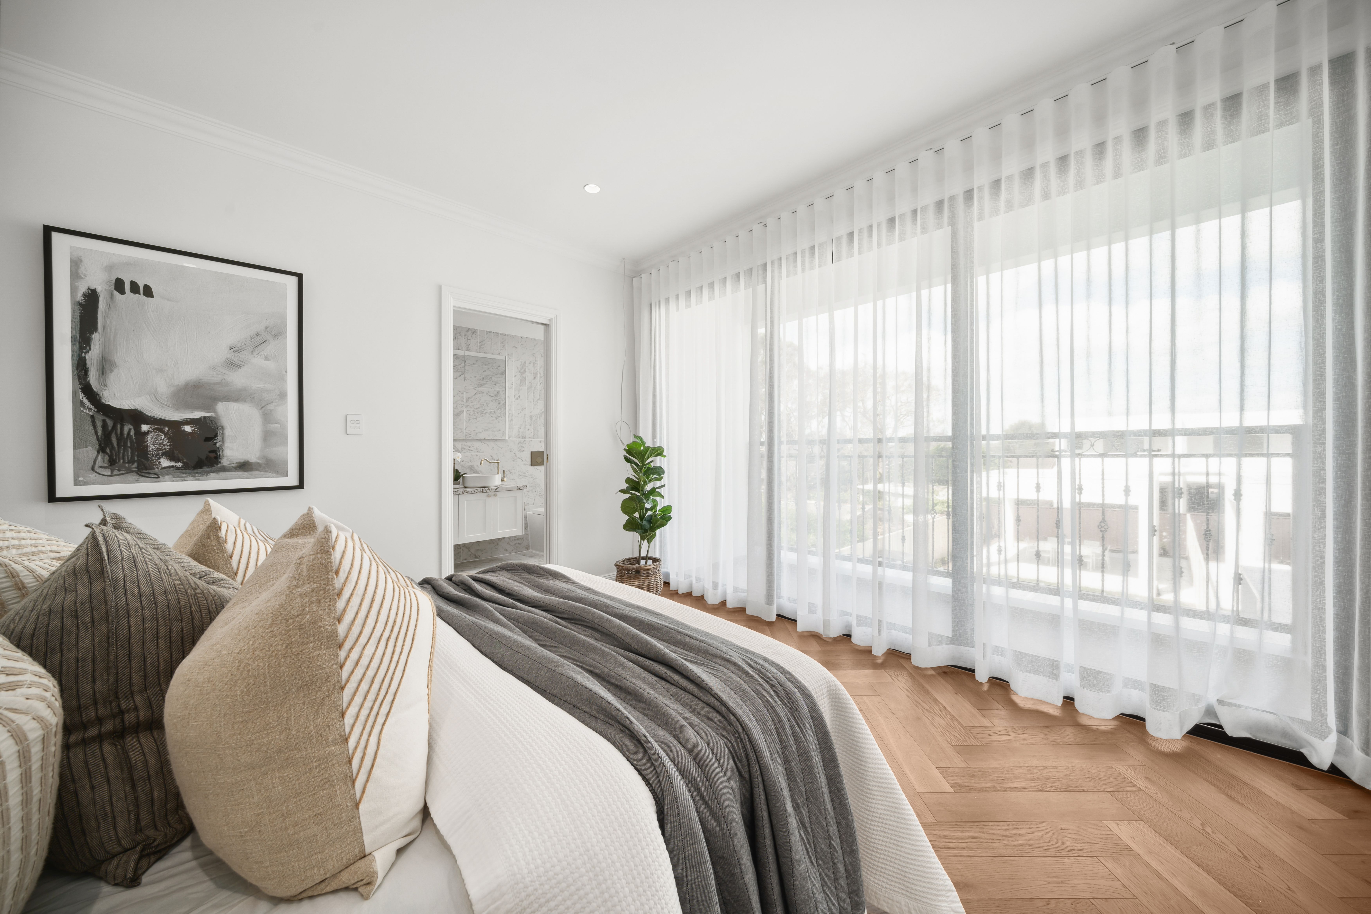
Featuring five generous bedrooms, including two luxurious master suites, four designer bathrooms and a range of high-end inclusions such as hardwood herringbone flooring, gas fireplaces and custom joinery, the residence delivers both luxury and practicality. This project exemplifies Innomax's ability to transform ambitious architectural visions into timeless family homes built to the highest standard.